



Address
221 Oneida Court, Kingsport, TN
Price
$ 450,000
Property Attributes
- MLS#10001188
- TypeSingle Family
- Listing Status Active
- CountySullivan
- CityKingsport
- AreaCity-East,Indian Springs,India
- NeighborhoodIndian Hills Estates
- Zip37664
- StyleRanch
- Year Built1969
- Taxes$ 1410
- Price$ 450,000
- Bedrooms3
- Full Bathrooms2
- Half Bathrooms1
- Sqr Footage2668
- Lot Size0.84 Acres
Data Source:
Tennessee Virginia Regional MLS (NETAR)
Property Description
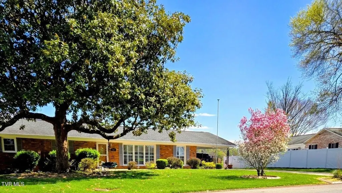
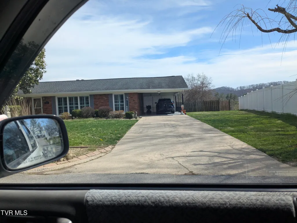
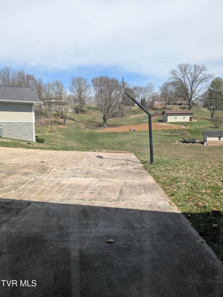
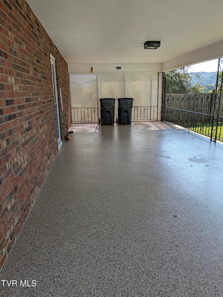
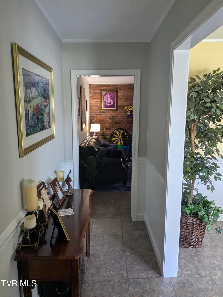
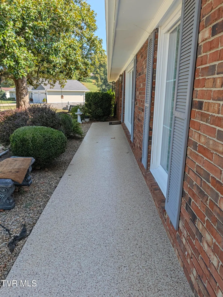
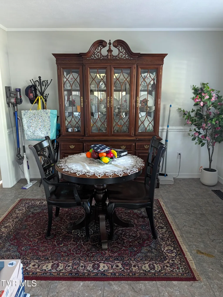
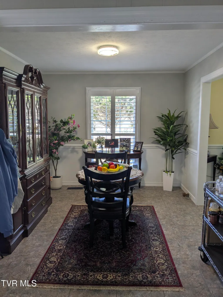
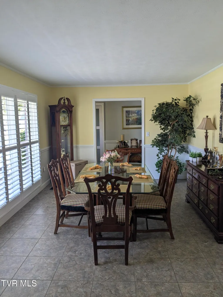
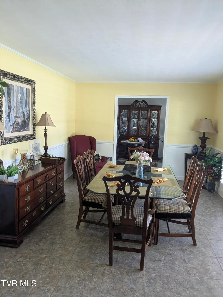
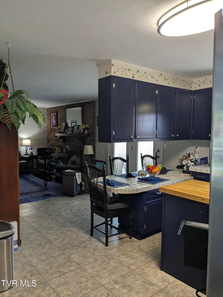
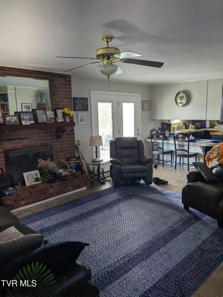
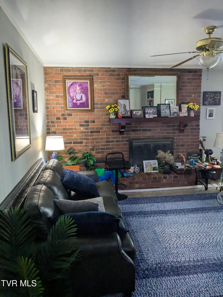
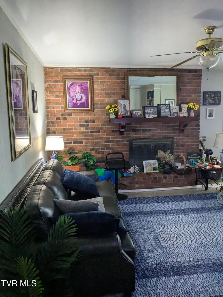
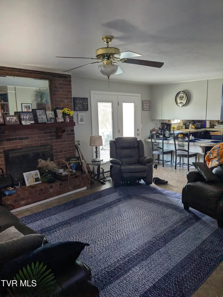
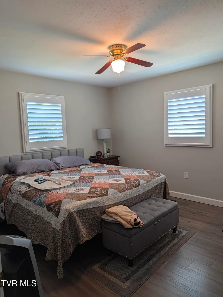
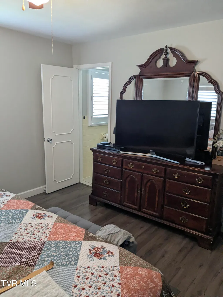
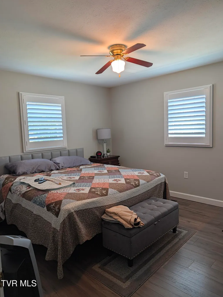
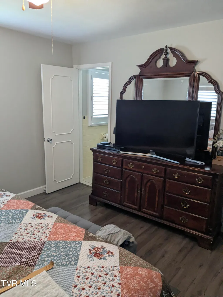
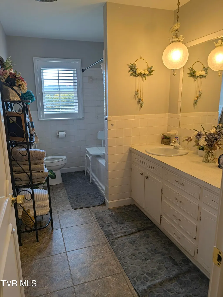
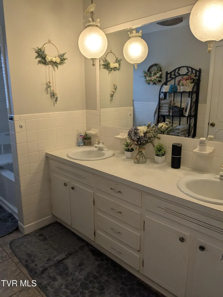
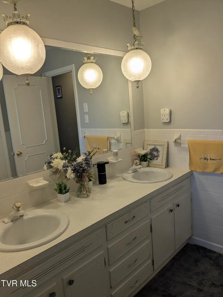
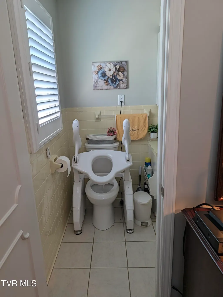
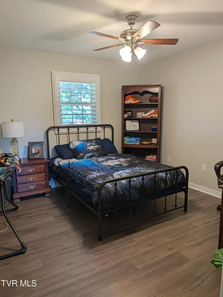
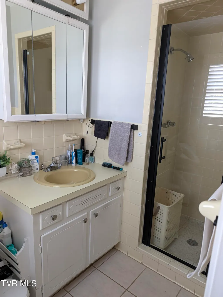
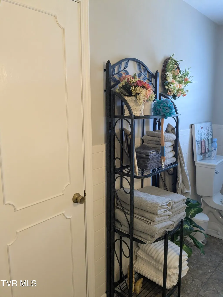
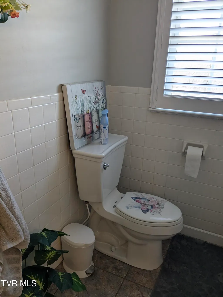
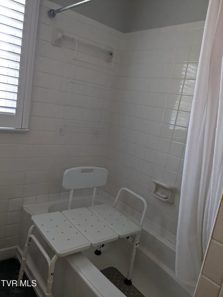
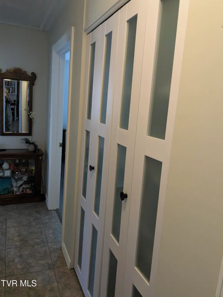
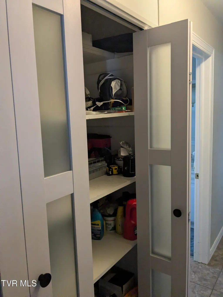
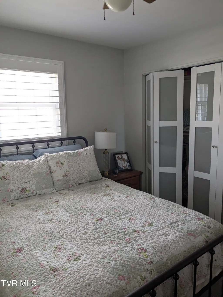
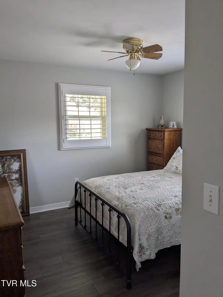
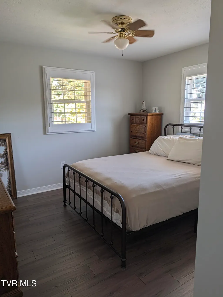
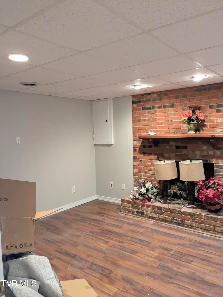
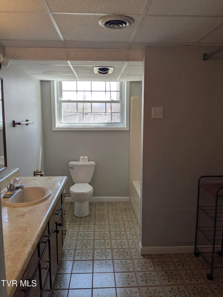
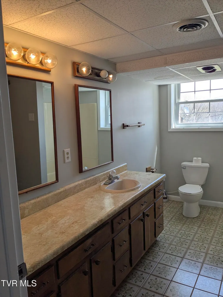
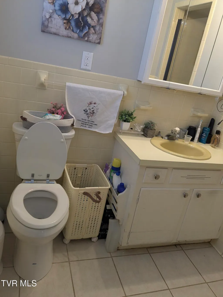
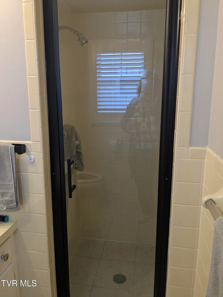
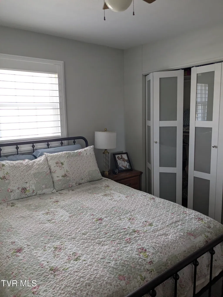
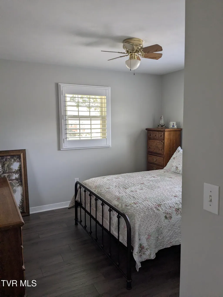
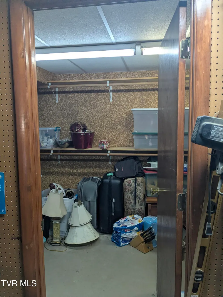
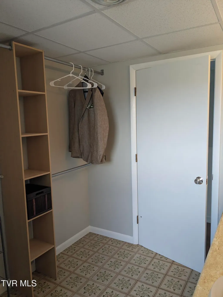
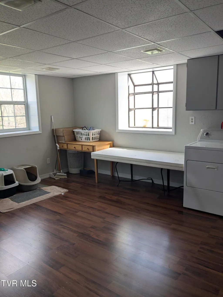
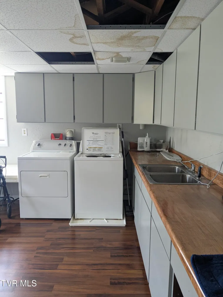
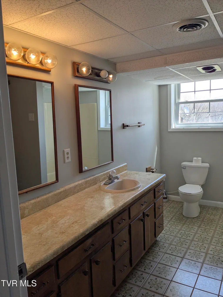
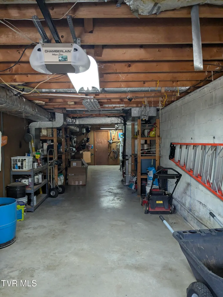
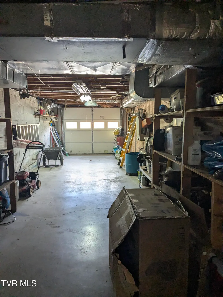
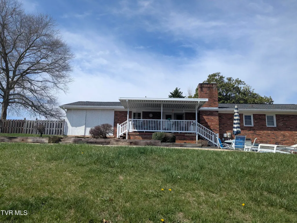
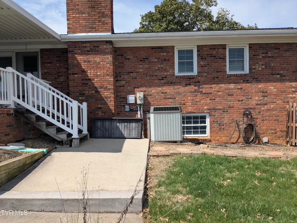
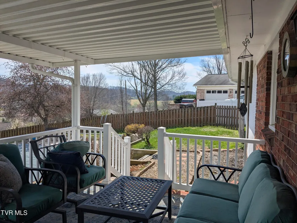
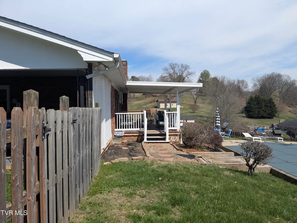
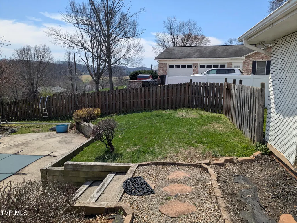
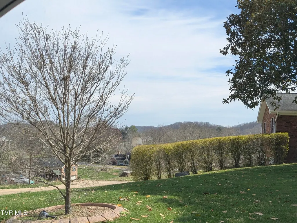
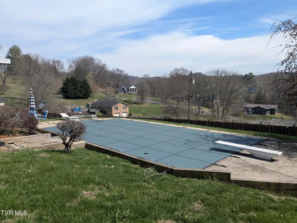
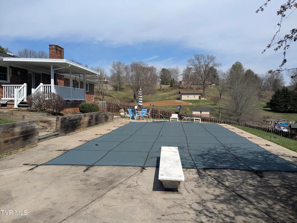
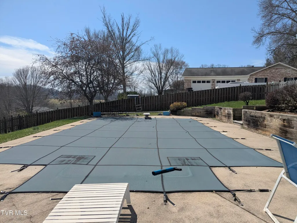
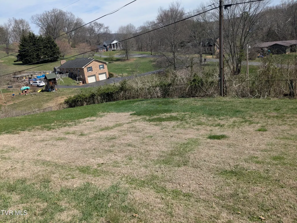
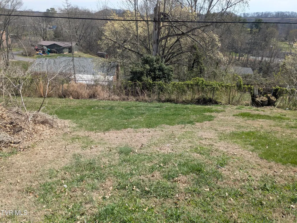
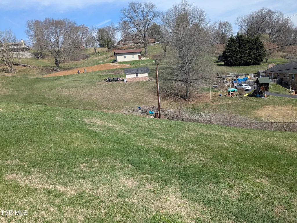
A spacious updated brick home .Located in the desirable Indian Springs area. Plenty of space for comfortable everyday living and then some. Flexible layout for Entertaining family and friends. Kitchen with new appliances a double oven with one being convection . New refrigerator and dishwasher, Microwave. New faucets in kitchen and baths. Small dining area Large formal livingroom and a good size family room with a newer door to back deck and pool area. Fresh paint through out home .down hallway is a Master bedroom and Master bath along with two more bedrooms and another full baths lots of extra storage in completed basement with attached garage and work space to do handy projects when needed. Covered carport enters into kitchen to make easier for unloading groceries and Christmas gifts. Landscaped yard, fence in back with an in ground pool .approx size is 20X34 last used was 7 years ago all working good and a new liner then also.. Basement has a large room and extra large bath/Closet area washer and dryer down stairs . Has a Garage and large work space for projects. Plenty of areas to park cars motor home or a boat. Basement has outside and inside entrance,Come check your new home out
| Elementary School | Middle School | High School |
|---|---|---|
| Indian Springs Elementary School | Sullivan Central Middle Middle School | West Ridge High School |
| Price History | |
|---|---|
| 9/22/2026 | Listed $450,000 |
General Features
| Sewer | Septic Tank |
|---|---|
| Heating | CHW System,Fireplace(s),Heat Pump |
| Cooling | Heat Pump |
| Utilities | Cable Available,Electricity Connected,Propane,Water Connected |
| Roof | Composition,Shingle |
| Appliances | Convection Oven,Dishwasher,Double Oven,Microwave,Refrigerator |
| Zoning | R 1 |
| Garage Spaces | 1 |
| Patio/Porch Features | Back,Covered,Deck,Front Porch |
| Architectural Style | Ranch |
| Pool Features | In Ground |
| Security Features | Fire Alarm,Smoke Detector(s) |
| Construction Materials | Brick |
| Year Built | 1969 |
| Topography | Level, Sloped |
| Property Subtype | Single Family Residence |
| County | Sullivan |
| New Construction | false |
| Property Type | Residential |
| Association Amenities | Landscaping |
| HOA | false |
| Attached Garage | true |
| Subdivision Name | Indian Hills Estates |
| Other Structures | Garage(s),Workshop |
| Total Rooms | 9 |
| Full Baths | 2 |
| Status | Active |
| Directions | 81 S to exit 66 HWY 126 (Memorial Blvd) towards Kingsport merge ontoTn126 W Memorial Blvd appr 4.5 Miles Turn right onto Oneida Ct near Indian Springs Elem . look for address . |
| High School | West Ridge |
| City | Kingsport |
| MLS Area | 410 - City/East,Indian Springs,India |
| Lot Size Units | Acres |
| Lot Size Square Feet | 36590.4 |
| Carport Spaces | 1 |
| Elementary School | Indian Springs |
| Home Warranty Y/N | false |
| Current Financing | VA |
| Middle/Junior High School | Sullivan Central Middle |
| Property Condition | Above Average |
| MLS Area Minor | 410 - City/East,Indian Springs,India |
| Structure Type | House |
| Standard Status | Active |
| Conventional | true |
| FHA | true |
| Financing_co_VA_sp_Loan | true |
| Cash | true |
| Existing_sp_Finance_co_VA | true |
Interior Features
| Interior Amenities | Kitchen Island,Tile Counters,Utility Sink |
|---|---|
| Basement | Block,Concrete,Garage Door,Interior Entry,Partially Finished,Workshop |
| Flooring | Laminate,Luxury Vinyl |
| Total Fireplaces | 2 |
| Fireplace Features | Basement,Living Room |
| Air Conditioning Y/N | true |
| Heating Y/N | true |
| Window Features | Double Pane Windows,Window Treatments |
| Fireplace Y/N | true |
| Half Baths | 1 |
| Laundry Features | Electric Dryer Hookup,Washer Hookup |
| Total Bedrooms | 3 |
| Below Grade Finished Area | 957 |
| Total Baths | 3 |
Exterior Features
| Fencing | Back Yard,Full |
|---|---|
| Parking Features | Driveway,Attached,Carport,Concrete |
| Water Source | Public |
| Lot Size Area | 0.84 |
| Foundation Details | Block,Slab |
| Building Area Total | 3422 |
| Lot Dimensions | 140m ☓ 189.88 Irr |
| Lot Size Acres | 0.84 |
| Door Features | ENERGY STAR Qualified Doors,Storm Door(s) |
| Other Equipment | Dehumidifier |
| Exterior_sp_Finish_co_Brick4 | true |
Amenities
- Foreclosure
- Views
- Short Sale
- New Construction
- Adult 55+
- Lease To Own
- No HOA Fees
- Furnished
- Primary On Main
- Air Conditioning
- Seller Finance
- Green
- Fixer Upper
- Horse
- Golf
- Fireplace
- Deck
- Garage
- Basement
- Pool
Property vs Single Family Average in 37664
Price
Taxes
Year Built
 Tennessee Virginia Regional MLS All information deemed reliable but not guaranteed. All properties are subject to prior sale, change or withdrawal. Neither listing broker(s) or information provider(s) shall be responsible for any typographical errors, misinformation, misprints and shall be held totally harmless. Listing(s) information is provided for consumer's personal, non-commercial use and may not be used for any purpose other than to identify prospective properties consumers may be interested
 The data relating to real estate for sale on this website comes in part from the Internet Data Exchange (IDX) of the SW VA Association of REALTORS ® Multiple Listing Service. The SWVAR IDX logo indicates listings of other real estate firms that are identified in the detailed listing information. The information being provided is for consumers' personal, non-commercial use and may not be used for any purpose other than to identify prospective properties consumers may be interested in purchasing.
